
Start With The Cylinder Type And Press Position
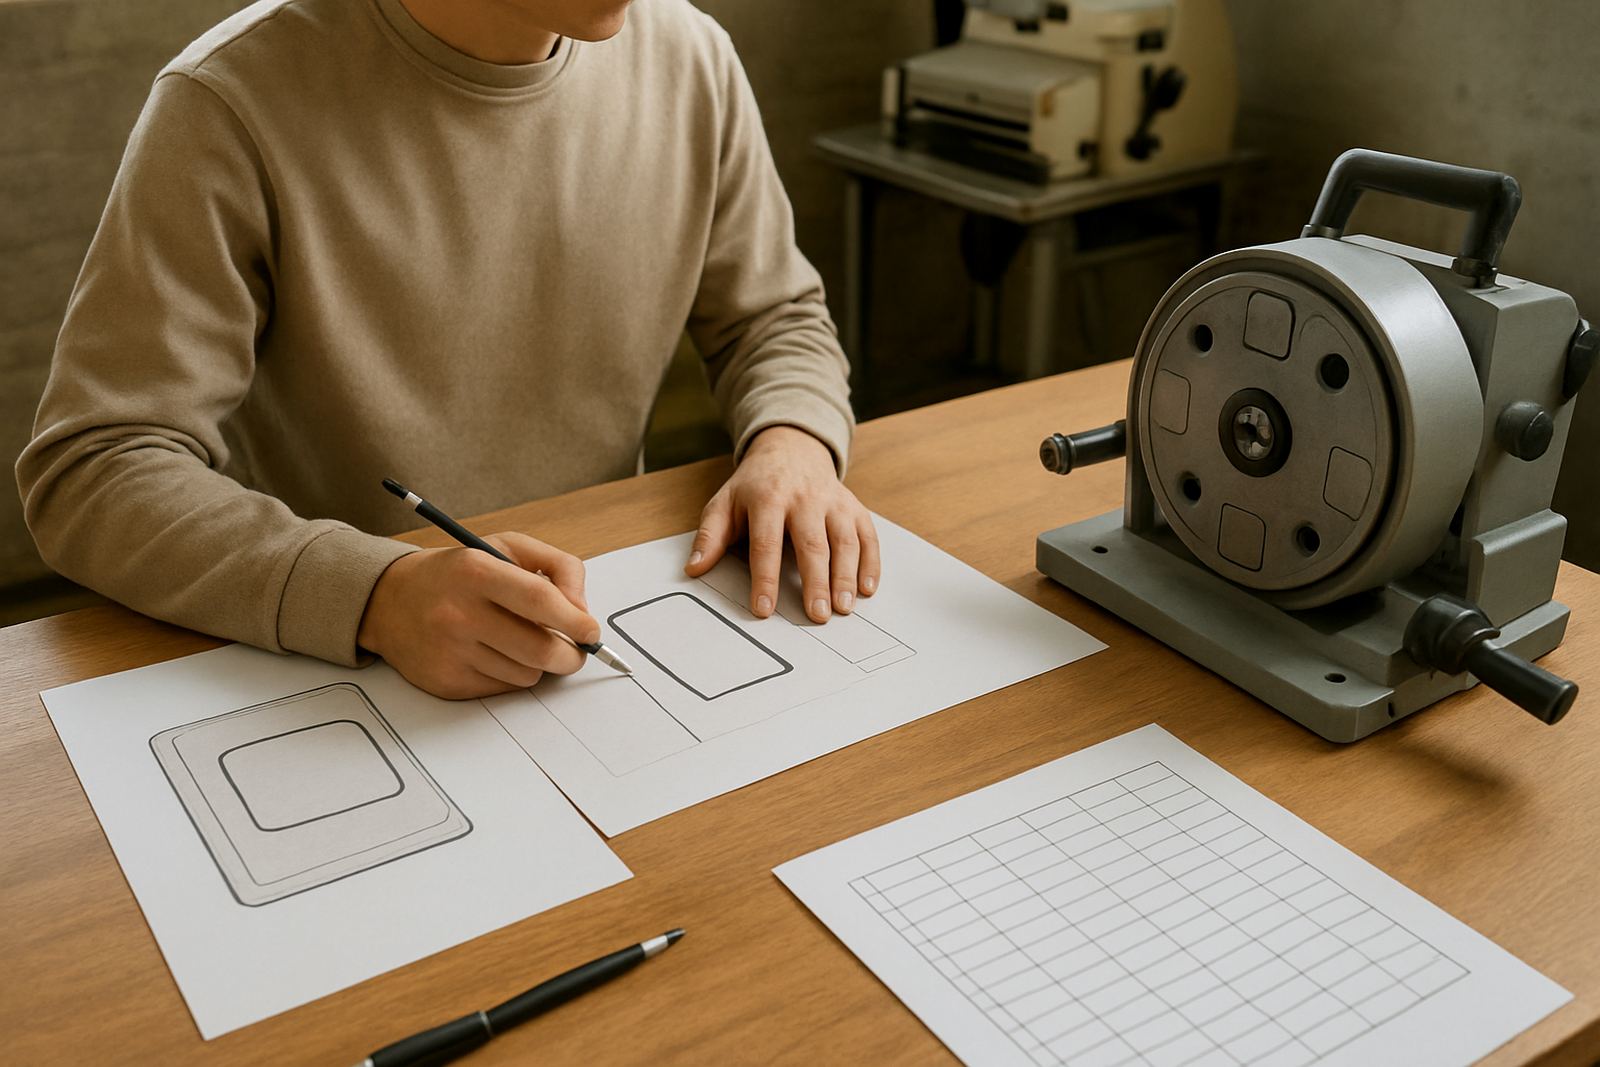
Before you measure anything, confirm what you are holding. A magnetic cylinder, a solid rotary die cylinder, and a related mounting component may look similar at first glance but the measurements you need are not the same. If the cylinder is still on press, make sure the machine is isolated and safe to access, especially on older units where guards, shafts, and nip points can catch a sleeve or tape measure.
Write down the press name if you know it, the station or colour position, and whether the cylinder is for a new die, a repeat job, or a refurb. For label printers and converters in Johannesburg, Durban, Cape Town, Gqeberha and Pretoria, that context helps us check the right tolerances from the start. It also helps when you need urgent remakes and the line cannot afford guesswork.
- Confirm whether it is a magnetic cylinder, solid die cylinder, or mounting sleeve arrangement
- Note if the cylinder runs on a specific press station or web width
- Check if the job is a new order, repeat match, or refurbishment
- Record any wear, scoring, burrs, or loose magnet areas before measuring
Measure The Critical Diameters And Face Width
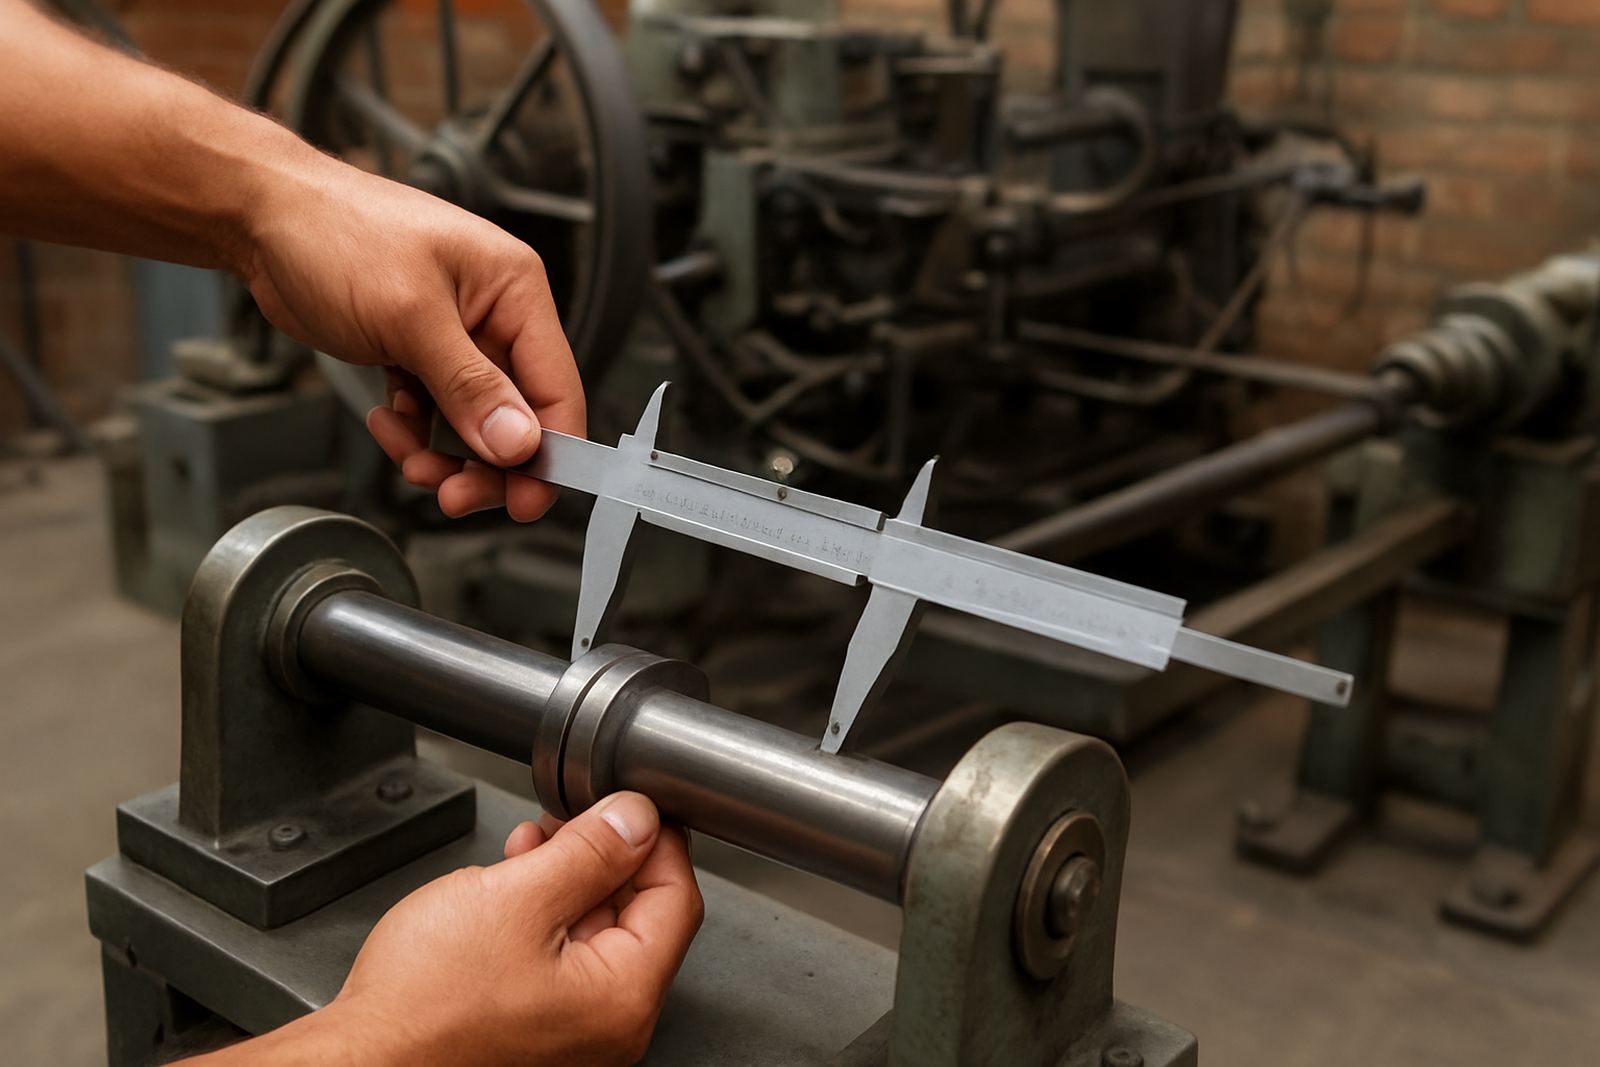
The main figure we need is the outside diameter of the working surface. Use a proper measuring tool, not a rough eye estimate. Measure across the cylinder at several points and note the reading in millimetres. If the surface is worn or damaged, take the measurement in the best unworn section and tell us the condition. A few tenths of a millimetre can matter on tight label work.
Also measure the face width, meaning the full working length across the cylinder. Do not assume the visible engraved or magnet area is the full useful width. If the ends are chamfered, damaged, or stepped, include that note separately. On repeat jobs, send the actual measured size even if you have an old drawing, because a cylinder that has been in service for years may not match the original paper file exactly.
- Outside diameter at more than one point around the cylinder
- Face width from end to end of the working area
- Any stepped sections, shoulders, or end reliefs
- Wear marks, rust, dents, or polishing on the surface
If you are measuring in a warm plant during summer, let the part settle to ambient temperature first if possible. Steel parts can shift slightly with heat and that small change may matter when the fit is tight.
Check Bore, Keyway, And Mounting Details
The bore is just as important as the outside size. Measure the internal diameter and note whether it is plain, keyed, or fitted with any locating feature. A clean bore helps us assess whether a cylinder can be reused, reworked, or needs a new mount. If there is a keyway, measure its width and depth if you can do so safely.
Also note the shaft end style, set screw positions, clamping arrangement, and any locating shoulder. If the cylinder has been used in a damp coastal area such as Durban, tell us if there is corrosion inside the bore or on the ends. That affects refurb advice, especially where humidity and storage conditions have not been ideal.
- Internal diameter of the bore
- Keyway width, depth and position
- Set screw holes, clamp slots, or locating pins
- Rust, pitting, or old adhesive in the bore
Do not scrape away marks that help us identify alignment or previous mounting position. Those clues often matter more than people expect, and a quick photo can save time during CAD proofing or repeat matching.
Record Bearer Height, Runout, And Wear Condition
If the cylinder is part of a higher precision job, we also need to know about bearer height and general running condition. Bearers help set contact and stability on press, so worn bearers can change how a cylinder behaves. Measure the bearer area carefully and tell us if one side is higher, rounded off, or uneven. Where possible, compare both ends and note any difference.
Runout is another useful check if you have the tools for it. Excess runout can cause cut variation, inconsistent pressure, and premature wear. If you do not have a dial gauge, do not guess. Rather tell us the symptom, such as chatter, uneven cut depth, or visible bounce on press. That practical information is often enough to point the technical check in the right direction.
- Bearer height and condition at both ends
- Visible wobble or runout symptoms
- Scoring, flat spots, or impact marks
- Any press noise, cut variation, or pressure issues during use
For busy converters, the measurement tells us whether a quick check, a die regrind, or a full cylinder refurb is the better route.
Send Photos, Notes, And A Clean Enquiry
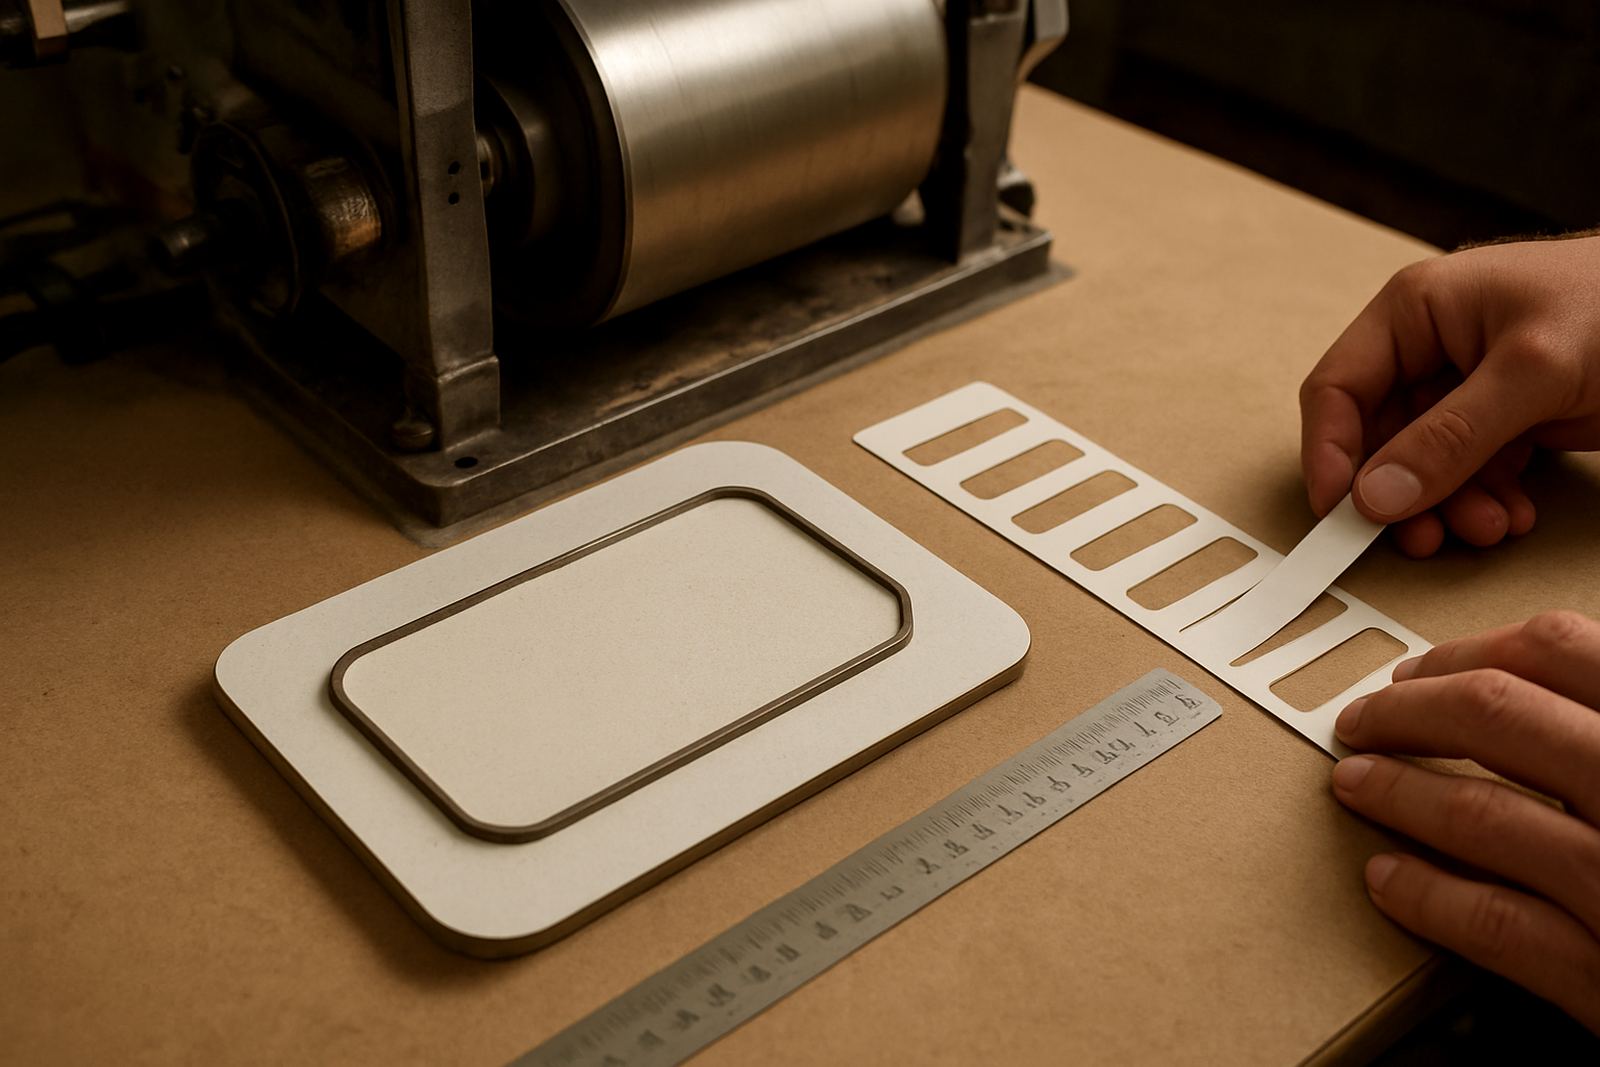
Good photos make the measuring process much easier. Send straight-on shots of the cylinder face, both ends, the bore if visible, and any damaged sections. A ruler or caliper in the photo helps as long as it does not hide the area you want checked. If there is an old part number, drawing reference, or repeat code, include it in your notes.
Use the enquiry form on our contact page and list the measurements in millimetres. Keep the notes short and practical: what the part is, what machine it runs on, what size you measured, and what problem you are trying to solve. If you need stock advice, urgent remakes, or delivery coordination to Gauteng, KZN, the Western Cape or Gqeberha, say so upfront and we can plan the next step around your timing.
- Photos of both ends and the working face
- Measured sizes in millimetres
- Any old drawing number or repeat reference
- Press symptoms or urgency level
Once the enquiry comes through, our team in Wadeville can check the details, confirm the drawing if needed, and line up the right production path. That way the cylinder gets measured once, properly, and the rest of the job can move without back-and-forth.